

Proposed Elevations
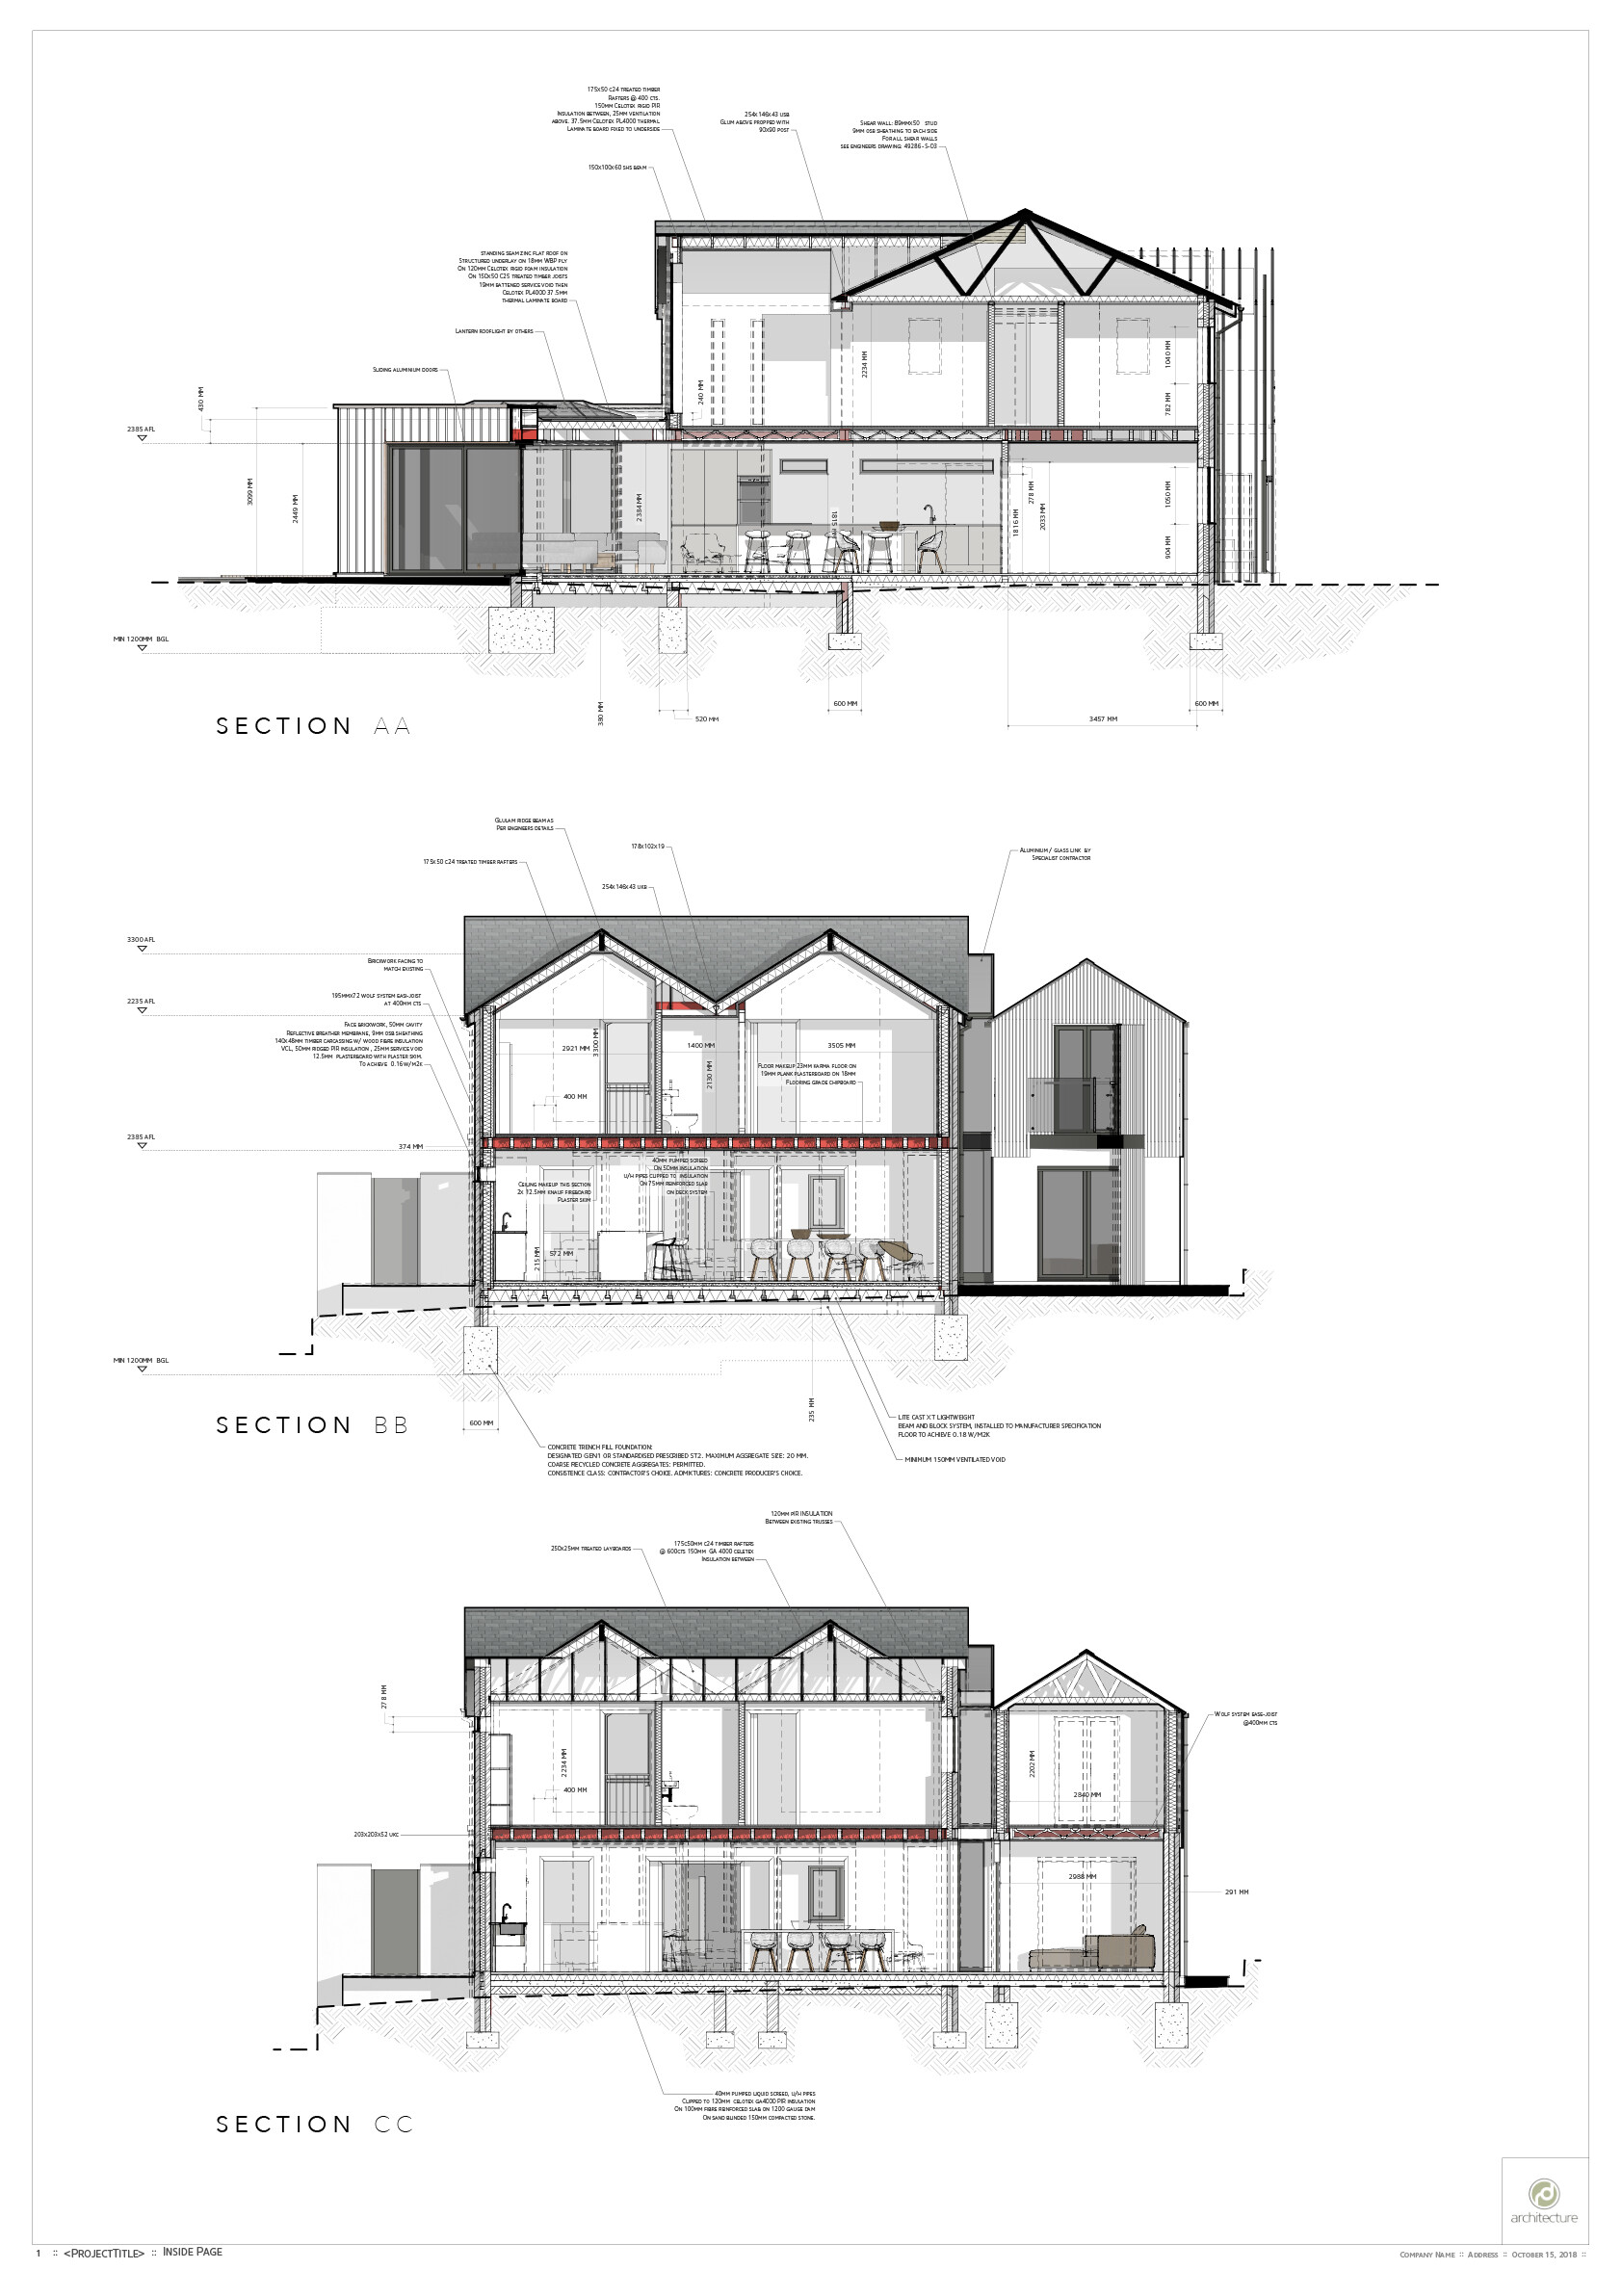
Proposed Technical Sections

Proposed Plans

Proposed Technical Plans

General Sections

Perspective

Perspective

Existing Elevations
A complete re-development and extension of a 1950's home.
The revised floor-plan of the property afforded a 100% increase in accommodation area. Only three external walls of the original property were retained and a steel frame structure with exceptionally high thermal performance timber fame infill constituted the revised extended structure. Bricks reclaimed from the demolished portions were re-used where required as the outer skin along with through-colour cementitious render and Sweet Chestnut cladding.
The original single storey garage was converted and a subservient second storey added connected to the main dwelling via a glazed link at both GF & FF levels.


